Posts mit dem Label ROMAN HOUSE werden angezeigt. Alle Posts anzeigen

Mittwoch, 9. Mai 2018

Column house proposal

In the last month we were mainly focused on the research of the Column house based on the literature of  M. Carucci- The Romano-African Domus and R. Rebuffat- Maisons a peristyle d Afrique.

1. Evolution of the Column house


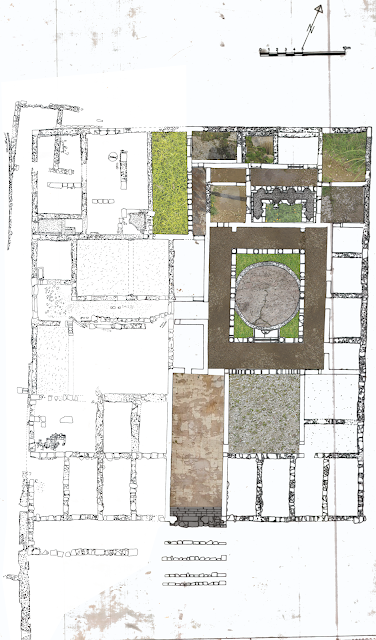
Based on the literature and plans we assume that the Column house was developed in different phases, starting from a small house on the left side, named House of the four pillars, spreading over the garden on the upper side and in the end the right side with the atrium and surrounded by  the rooms, which can be identified very clear as public rooms of the house. The both sides of the Column house, separated by the Vestibulum/ entrance room, show very differently typology so the existing conditions has been taken into account in the phase of spreading the house. It might be that some of the walls of the first house have been extended and connected with the second. Maybe it had something to do with the property of the owner and he constructed his home by his ability or by extending his business as the small left part becomes more business oriented.

A: house of the four pillars, B: hortus, C: house of the columnas
2. Functions in the Column house

We wrote last time about most of the functions, but we are changing some of them now based on the new information. There are a lot of small rooms, so we have only our assumption based on the literature works. The main interest lays in the functional aspects of the main domus- the House of Columns and taking in the account the House of the four pillars only to see how far they correspond.


Plan of the house


We found out that there was a double entrance with a large and small door entering the Vestibulum(1), which measured 15x4 m. It was visible from the street and had the function of exchanging or Sportuale between the patron and client every morning. It showed the status and power so it must have been very richly decorated. Unfortunately very little is known about the decoration of the house. Columns created a monumental impression with their Corinthian capitals and acanthus leaves. Also known as a waiting room and described as “ place full of persons- empty of friends”. We can say for sure that this part of the Column house was in the terraced topographic form- when you enter you enter the level under the street.


Further we come to the Atrium and Peristyle(2) with total surface of 90m2. It was the open center of the house and the place of the air and light. It was the central heart of the building for the short walks and talks, Atrium as a courtyard and Peristyle with columns surrounding the courtyard. In many of the houses columns are build in the Corinthian style, made of the limestone and were possibly decorated with yellow sandstone and stucco technique.Some reviews show that in African- Romano houses Atrium was roofed space with central opening- like Impluvatium with the roof designed to assemble water in the middle. In the Column house we have circle Atrium and surrounding Peristyle with 14 columns with Corinthian capitals. It is the place where people had their first impression of the house after Vestibulum and looked around so it must have been decorated elegant with luxury vegetation and figures scenes on the specific viewpoint.

On the south side we kept the Triclinium (3) as the dining room and the most important room for the guest of cenatio/ cena, the biggest and richest meal eaten in the Roman empire. It was also richly decorated but again we do not have any information about the decoration. Also the floor mosaic must have been in the connection of the main interest/ activity of the house owner. The technique of the mosaic was Opus Sectile, where materials were cut and laid into the walls and floors, making a pattern or picture. We changed our assumption of the rooms nearby- number (4) we think should be Tablinum/ office of the landlord and number (5) smaller Triclinium. It makes sense, because last time we were writing about the information of the smaller, second Triclinium which is accessible from the bigger Triclinium and we added the Tablinum, which is also logic- landlord was surely inviting his guests into his office after the dinner. It is also more closer to the entrance where we find the Fauces/ Tabernae/ shops (6) symmetrical on the left and right side of the Vestibulum.


1:Vestibulum | 2:Atrium and Peristyle | 3:Triclinium | 4:Tablinum | 5:Triclinium | 6:Fauces, Tabernae | 7:Portero | 8:Cocina  | 9:Cubiculum | 10:Assembly room | 11:Atrium | 12:Exedra


On the west side of atrium we changed functions from the assembly rooms to two new functions- number (7) by the main entrance should be some kind of a Portero, room where the workers of the landlord expected the guests or just some kind of a guarding place. Up the Portero we find the Cocina (8), which has two entrances on the north and south side- ability to fluently bring the food in both directions. On the east side we also changed from assembly rooms to Cubiculum/ private rooms(9) which are all kind of the same size, smallest and oriented into atrium. 


To the other unite in the northern part of the house we enter through the Assembly room (10), which we  previously located on the both sides of the Atrium and Peristyle. It lays symmetrically over the small Atrium (11), which is perfectly situated and a bit hidden for more private talks and accommodation for the various recreational and social activities. Assembly rooms in a domus should be multi-functional and they were for sure decorated very richly. 

In the northern part we assume there should be again a small Triclinium (3) and Tablinum (4) , since it might be a more private part of the landlord. On the both sides we find new rooms called Exedra/ celebrity hall (12). These were a bit larger, elegant rooms located off the garden, with a formal functions and lavish dinner events. Exedra on the left side opens to Huerto, which we also extended from the last time over much bigger area. It is an interior garden and might had vegetable produce with lover level and covered by packed earth.


Plan for the house privacy

3. Levels and heights of the Column house


Plan of the roof


Plan of the levels

Plan of the texture


Montag, 7. Mai 2018

Conferencia: Christian Fernández y Iglesia de San Gil ++ La Vida Cotidiana en la Tardoantiguedad

IGLESIA DE SAN GIL


I want to make short report about our conferences in the last month. First we had a conference with Christian Fernandez, who recently graduated in the ETSAG. He was representing us his thesis about the Iglesia de San Gil, which was built in the 16th century in Plaza Nueva and than demolished 3 centuries later. The building measured about 41x 10 m which is actually pretty big if you can imagine 1/3 or even more of Plaza Nueva being covered by the construction.

Plaza nueva and Iglesia

The armor deserves special mention in Mudejar ornamental style with a octagonal base and particular structure, with five panel veneered structure which is a self supporting element.


The church was demolished in the 19th century- during the revolution in October of 1869. It was in the willing of the province of Granada due to lack of the housing, which now can be found between the Carrer Alta and Calle Elvira.

The entrance to the church

Some of the sculptures and carvings can be found in the Museum of Fine Arts of Granada in Alhambra .


Felipe Gomez de Valencia: Lamentacion sobre Cristo muerto

After the demolition the seat was fixed in the church of Santa Ana, also the furnishing and works of interest.

It was also interesting to see the approach of the work of Christian. It is important to collect data, study the neighborhood and of course find the documentation from as much literature and graphics as possible. I liked his approach with 3D analysing of the structure, from the big scale into small parts, like " opening the box". 


LA VIDA COTIDIANA EN LA TARDOANTIGUEDAD

In the second phase we learned a bit more about the Roman history. We know there has always been epochs and Roman Empire had three of them:
1. Monarchy
2. Republic- "Rome as the new centre of the world"
3. Empire

Quotes:
" Habitar es lo propio de la especie humana" 
" Habitar es dejar huellas" , which means that inhabit is a proper thing of every human being. Every human being leaves its traces in the surrounding and is conditioned by the history.

MILESTONES:orientation
NODES:sum of milestones
ROUTE:connection between the nodes

OPEN/PUBLIC SPACE:
- Latrines= private character
- Tabernae= places where people with less economic prominence take their food/ can be found in the houses of the wealthy people and with storage rooms.
- Schola= public spaces where education took place
- Lupanar= private scholas or brothels, next to tabernae and square
- Vestibulum= visible entrance of the house, richly decorated with ornaments to show the wealth of the house, with symbolic statues

TIME:
In Roman empire the day time was counted in 12 hours and night time was divides into 4 vigils. They used solar clock in the public spaces to serve the people all the day. Some solar watches are still kept in the cities of Pompei, Merida, Segobriga.

A Roman feast by Roberto Bompiani


Donnerstag, 12. April 2018

Comparative between Roman houses in Volubilis + an external Roman house in Pompeii

COMPARATIVE STUDY OF THE ROMAN HOUSE DOMUS:
We started to analyse Column house some weeks ago and decided to choose two houses of Volubilis- randomly we have chosen Venus and Hercules. To this two houses we also wanted to compare a house which is not in Volubilis, but shows features  of the Roman house- the Surgent house in ancient Roman Empire in Italy.


Location of the houses

ANALYSING THE TYPOLOGY OF THE HOUSES:
After analysing house of the Columns we can see clearly the divisions of the room- it is not that difficult to go further into the house and see how it is functioning for itself, where is it opening to the other space and to see the difference between public and private. In the first schema we analysed the typology and size of the rooms, so after it can be easier to say what we suppose this room could have been.


The column house


Venus house


Hercules house

ASSUMPTION OF FUNCTIONS OF THE HOUSES:
After gathering proportions of the house we can go step further with schema which is showing functions that have probably been in the house.


1- Vestibulum/ 2- Atrium and Peristyle/ 3- Hortus/ 4- Triclinium/ 5- Assembly rooms/ 6- Tablinum/ 7- Fauces/ 8- Private rooms-Cubiculum

In the column house we come directly into the main entrance with vestibulum, on the left and right with the fauces(or shops) and then it opens to the atrium with peristyle. On the left and right side we find the assebmly rooms, in front the tablinum(or the office of the house owner) and on the other side the triclinium( or the kitchen). Besides the office there is a small atrium and then on the left side we suppose it has all been a private part of the family, the cubiculum. So we devide the house on the right side which is very open- it starts with the shops and to the other side where is the office. Besides on the left others can not enter and is for the family, very private. Not many decorations has been found in the column house, so maybe the owner of the house was not that rich, or his house was handling only small business.


1- Vestibulum/ 2- Atrium and Peristyle/ 3- Hortus/ 4- Triclinium/ 5- Assembly rooms/ 8- Private rooms-Cubiculum/ 9- Termas

The other house is Venus which shows us other side of the houses in Volubilis. It is showing bigger open spaces, than the column house, so maybe it had a more business going on. We also enter through the Vestibulum, to the atrium and further to the triclinium/ kitchen. This proportions and movement in the house are showing the same as a Roman domus in the  Roman empire in Italy. On the right side there is a small atrium further and garden and we supposes it is somehow meant for the cubiculum rooms which are private. On the right side of the atrium are assembly rooms which are including into the thermas, which can be entered through the atrium and assembly rooms. On the left side we suppose again there are private cubiculum rooms. This house is not showing us any signs of the shops, but it was for sure mixed of private and public.


1- Vestibulum/ 2- Atrium and Peristyle/ 4- Triclinium/ 5- Assembly rooms/ 7- Fauces/ 9- Termas

The last house of Volubilis is Hercules. It is somehow not showing the private parts that we could determine. It has again a bigger proportions of the public spaces than the column house. The entrance or vestibulum is on the left side, with three small separated entrances that join in the atrium. Atrium is surrounded by the triclinium and assembly rooms. The last two functions that we supposed were there, are the shops at the bottom with their own entrances and on the upper side the thermas with their own entrance so they should also be public. Other parts of the Hercules were difficult to analyse because they are not showing any connections between them and they surely can not be seen as a private rooms just put between the public ones.

The Surgeon's House:
Part of our research as well we decided to study an external Roman house which it's not from the list of the houses we have this year, it's the Surgeon's House in Pompeii.
The House of the Surgeon is situated in the north-west corner of Pompeii overlooking the Bay of Naples in southern Italy. Its frontage faces the main coast road, known in modern times as the Via Consolare, which enters the city through the Porto Ercolano, north of the house.
The owner of the House was a doctor named Eutyches, and this explains why the house has this name. 


Pompeii and a close-up of Insula VI


1- Vestibulum/ 2- Atrium and Peristyle/ 3- Hortus/ 4- Triclinium/ 7- Fauces/ 8- Private rooms-Cubiculum

The need to get people in their own homes, with the passage of time meant that the models of “domino” house they develop accordingto a model that divided the private house by the public area. And the houses of prestige built in later times assumed this character, modeled on the houses of the Hellenistic type. So you went to the Hortus as turning into a garden of pure aesthetic purpose, surrounded himself with a colonnade, and this is organized around the private rooms of the house, from cubiculum, the bedrooms and the triclinium, the important room for officers meals.


Sonntag, 18. März 2018

Resume Domus Romana

On friday we started talking about the Domus Romana or roman house. I wrote a little bit more about it in the blog before so I will make it very short. 


Domus Romana


We enter the roman house through VESTIBULUM, which is a place for exchange between house owner and his clients. It is very public part so it has to be decorated very rich, to show the importance of the owner.


Vestibulum- entrance


Further part is called ATRIUM with impluvium in the middle and it is usually accompanying by the PERISTYLE with a columns. EXEDRA were the rooms where you could look into the Peristyle and Atrium path, on the both sides.


Atrium and Peristyle


TRICLINIUM and CULINA were the roman kitchen and dining room, also very richly decorated and usually very big room, for many guests of the owner. It has U-form in the corner for the bar.


Triclinium with a view into Peristyle
 

TABLINUM was also very important place- it was the office of the owner and therefore also a bit larger than other rooms- it had very public function for negotiations. The bigger form of the Tablinum was OECUS- it was meant for the big events.


Tablinum


Some of the richly houses also had their own TERMAS. They could be private or public, with Hypocaust system of heating. They can be recognized because of the Marmor in the ground.


Termas
 
A lot can be also recognized through the MOSAICS, which showed the gods,hunt,personal interest or also a job of the owner and were made with the technique of OPUS SECTILE- materials were cut and laid into the floor. Houses were made in the technique of OPUS AFRICANUM.


Mosaic of hunting


Virtual Roman house


Final model | The column house

The Column house was developed in different phases, starting from a small house on the left side, named House of the four pillars, spreadi...