Donnerstag, 12. April 2018

Comparative between Roman houses in Volubilis + an external Roman house in Pompeii

COMPARATIVE STUDY OF THE ROMAN HOUSE DOMUS:
We started to analyse Column house some weeks ago and decided to choose two houses of Volubilis- randomly we have chosen Venus and Hercules. To this two houses we also wanted to compare a house which is not in Volubilis, but shows features  of the Roman house- the Surgent house in ancient Roman Empire in Italy.


Location of the houses

ANALYSING THE TYPOLOGY OF THE HOUSES:
After analysing house of the Columns we can see clearly the divisions of the room- it is not that difficult to go further into the house and see how it is functioning for itself, where is it opening to the other space and to see the difference between public and private. In the first schema we analysed the typology and size of the rooms, so after it can be easier to say what we suppose this room could have been.


The column house


Venus house


Hercules house

ASSUMPTION OF FUNCTIONS OF THE HOUSES:
After gathering proportions of the house we can go step further with schema which is showing functions that have probably been in the house.


1- Vestibulum/ 2- Atrium and Peristyle/ 3- Hortus/ 4- Triclinium/ 5- Assembly rooms/ 6- Tablinum/ 7- Fauces/ 8- Private rooms-Cubiculum

In the column house we come directly into the main entrance with vestibulum, on the left and right with the fauces(or shops) and then it opens to the atrium with peristyle. On the left and right side we find the assebmly rooms, in front the tablinum(or the office of the house owner) and on the other side the triclinium( or the kitchen). Besides the office there is a small atrium and then on the left side we suppose it has all been a private part of the family, the cubiculum. So we devide the house on the right side which is very open- it starts with the shops and to the other side where is the office. Besides on the left others can not enter and is for the family, very private. Not many decorations has been found in the column house, so maybe the owner of the house was not that rich, or his house was handling only small business.


1- Vestibulum/ 2- Atrium and Peristyle/ 3- Hortus/ 4- Triclinium/ 5- Assembly rooms/ 8- Private rooms-Cubiculum/ 9- Termas

The other house is Venus which shows us other side of the houses in Volubilis. It is showing bigger open spaces, than the column house, so maybe it had a more business going on. We also enter through the Vestibulum, to the atrium and further to the triclinium/ kitchen. This proportions and movement in the house are showing the same as a Roman domus in the  Roman empire in Italy. On the right side there is a small atrium further and garden and we supposes it is somehow meant for the cubiculum rooms which are private. On the right side of the atrium are assembly rooms which are including into the thermas, which can be entered through the atrium and assembly rooms. On the left side we suppose again there are private cubiculum rooms. This house is not showing us any signs of the shops, but it was for sure mixed of private and public.


1- Vestibulum/ 2- Atrium and Peristyle/ 4- Triclinium/ 5- Assembly rooms/ 7- Fauces/ 9- Termas

The last house of Volubilis is Hercules. It is somehow not showing the private parts that we could determine. It has again a bigger proportions of the public spaces than the column house. The entrance or vestibulum is on the left side, with three small separated entrances that join in the atrium. Atrium is surrounded by the triclinium and assembly rooms. The last two functions that we supposed were there, are the shops at the bottom with their own entrances and on the upper side the thermas with their own entrance so they should also be public. Other parts of the Hercules were difficult to analyse because they are not showing any connections between them and they surely can not be seen as a private rooms just put between the public ones.

The Surgeon's House:
Part of our research as well we decided to study an external Roman house which it's not from the list of the houses we have this year, it's the Surgeon's House in Pompeii.
The House of the Surgeon is situated in the north-west corner of Pompeii overlooking the Bay of Naples in southern Italy. Its frontage faces the main coast road, known in modern times as the Via Consolare, which enters the city through the Porto Ercolano, north of the house.
The owner of the House was a doctor named Eutyches, and this explains why the house has this name. 


Pompeii and a close-up of Insula VI


1- Vestibulum/ 2- Atrium and Peristyle/ 3- Hortus/ 4- Triclinium/ 7- Fauces/ 8- Private rooms-Cubiculum

The need to get people in their own homes, with the passage of time meant that the models of “domino” house they develop accordingto a model that divided the private house by the public area. And the houses of prestige built in later times assumed this character, modeled on the houses of the Hellenistic type. So you went to the Hortus as turning into a garden of pure aesthetic purpose, surrounded himself with a colonnade, and this is organized around the private rooms of the house, from cubiculum, the bedrooms and the triclinium, the important room for officers meals.


Sonntag, 18. März 2018

Resume Domus Romana

On friday we started talking about the Domus Romana or roman house. I wrote a little bit more about it in the blog before so I will make it very short. 


Domus Romana


We enter the roman house through VESTIBULUM, which is a place for exchange between house owner and his clients. It is very public part so it has to be decorated very rich, to show the importance of the owner.


Vestibulum- entrance


Further part is called ATRIUM with impluvium in the middle and it is usually accompanying by the PERISTYLE with a columns. EXEDRA were the rooms where you could look into the Peristyle and Atrium path, on the both sides.


Atrium and Peristyle


TRICLINIUM and CULINA were the roman kitchen and dining room, also very richly decorated and usually very big room, for many guests of the owner. It has U-form in the corner for the bar.


Triclinium with a view into Peristyle
 

TABLINUM was also very important place- it was the office of the owner and therefore also a bit larger than other rooms- it had very public function for negotiations. The bigger form of the Tablinum was OECUS- it was meant for the big events.


Tablinum


Some of the richly houses also had their own TERMAS. They could be private or public, with Hypocaust system of heating. They can be recognized because of the Marmor in the ground.


Termas
 
A lot can be also recognized through the MOSAICS, which showed the gods,hunt,personal interest or also a job of the owner and were made with the technique of OPUS SECTILE- materials were cut and laid into the floor. Houses were made in the technique of OPUS AFRICANUM.


Mosaic of hunting


Virtual Roman house


Donnerstag, 15. März 2018

The Column House

I. VOLUBILIS


By starting analysing the roman city of Volubilis, the ancient capital of Roman-Berber kingdom of Mauretania, we can find a lot of similarities with the primar roman, but also with helenistic way of thinking. It was built around 3rd century BC and grew rapidly under the Berber and Roman rule from the 1st century AD onward. It expanded on about 42 hectares on a raster system with a lot of major public buildings like a basilica, temple and tirumphal architecture.


Volubilis

II. DOMUS OF VOLUBILIS

When we look deeper into the functionality of the houses in Volubilis we recognize the Roman Helenistic spirit. The city has taken conditions in account with roads as a nervous system of the city. Volubilis follows 2 topographic forms, the first ist monumental with Hypodamian grid system, the second one is terraced. We can say for sure that the houses were designed for the wealthy people with a taste for decoration known as a  PERISTYLE HOUSE or DOMUS

The heritage of the Column house


Volubilis now


Map of Volubilis


Mapping of the Column house


III. HOUSE OF COLUMNS- Masion aux colonnes

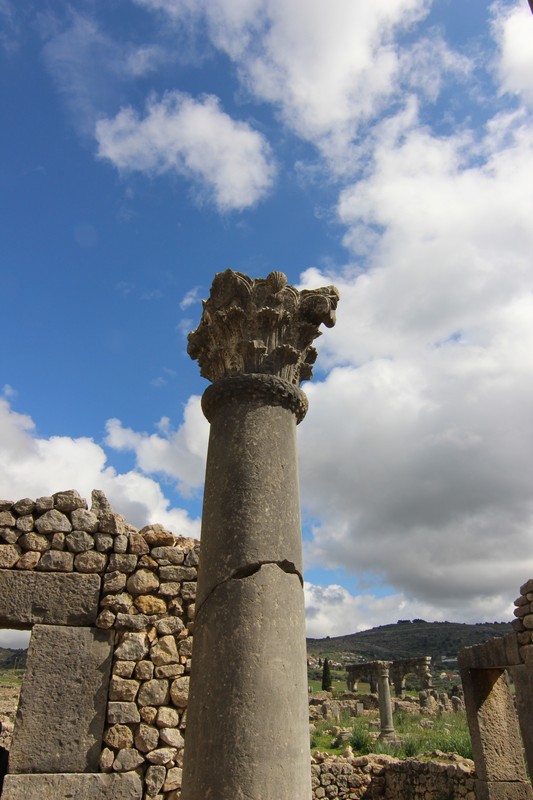
We enter the house through VESTIBULUM(1)- it is the open place before the door of the house, through which we approcah and access to the house. In Vestibulum there was a exchange between the patron and client every morning (Sportuale) and it was visible from the street. It showed status and power, therefore it was decorated in a precise way. Porticus columns created a monumental impression with their Corinthian capitals and acanthus leaves. Also seen as a waiting room and described as “ place full of persons- empty of friends”. We can for sure say that the part of the Column house was in the terraced topographic form- when you enter you enter  the level under the street.


Vestibulum hall


Vestibulum entrance situation


Vestibulum- Corinthian capital


Vestibulum- Stylobate entrance

Client came here to enter the ATRIUM. Atrium was in the roman houses the living space but after the 1 century AD it merged to an OPEN CENTER OF THE HOUSE. The most common thing in the Mediterranen climate were air and light and that makes  the ATRIUM and PERISTYLE(2) the most important places in the house of Columns.


Atrium and Peristyle- View to Tablinum and Assebly rooms


Atrium and Peristyle- View to Vestibulum and Triclinum

They were central heart of the building and largest around arranged rooms- Atrium as a courtyard and Peristyle as a columns surrounding the courtyard. In many of the houses columns are build in the Corinthian style, made of the limestone and were possibly decorated with yellow sandstone and stucco technique. Peristyle is actually a modification after the 2 century AC in the Roman architecture- it is a secondary open space after the atrium. Also the Hellenistic peristyle shows the same evidence. Some reviews show that in African- Romano houses Atrium was roofed space with central opening- like Impluvatium with the roof designed to assemble water in the middle. In the Column house we have circle Atrium and surrounding Peristyle with 14 columns with corinthian capitals. It is the place where people had attention and  looked around so it must have had elegant decorations with the luxuriant vegetation and figures scenes on the specific viewpoint.


Peristyle path


Corinthian column in Atrium

There is also a thought that on the further side of the Atrium was some kind of a interiror garden or VIRIDARIUM/ HORTUS(3). It might have been a garden for a vegetable produce with lover level, covered with packed earth.


Hortus and view to the private area- Cubiculum

The next important, very richly decorated and largest room is TRICLINIUM(4). It has to be big enough to accommodate a lot of furniture for the CENATIO or cena, the important meal eaten in Roman empire. We do not have exact information about the floor mosaics in the Column house, but mosaics were connected to the main interest or activities of the house owner. The most common mosaics  are about fishing, sea creatures, gods-like Dionysus, circus, masks, amphitheatre or hunting. When combined with hunting and animals they usually have their own names- the owners animals.They were using technique of OPUS SECTILE- where materials were cut and inlaid into walls and floors to make a picture or pattern. In a house of Ephebe is a decoration of the goddess Nereid which is sea nymph and is often accompanied by Poseidon. This shows connection to the Greek methodology and therefore also synonyms with the greek culture which for sure influenced the African- Roman city of Volubilis.Triclinium was a room with the most optical power. There are also informations about the second triclinium but we can not say for sure if in the Column house had the second dining room. If yes, then we logically say that this were the smaller rooms on the right side of the Triclinium.


View from the Triclinium to Peristyle


Triclinium

Besides the Peristyle, on the left and right side, we find the ASSEMBLY ROOMS(5), which were meant for a accommodation of the various recreational and social activities for the dominus guests. It could be very multifunctional, depends on the wishes of the owner. They can be recognized after size- they are smaller than Triclinium, but larger than other rooms. For sure these rooms were decorated very fine, but sadly again no informations about the decoration of Column house.The assembly rooms on the left side are a bit larger than the ones on the right side- maybe it has something to do with private or public function.


Assembly rooms


View to the Peristyle


Floor mosaic

Further, on the opposite side of the Triclinium and on the other side of the Atrium we can logically say (if it follows the Roman domino house), there was a TABLINUM(6) or boss office with some TABERNAE or shops. It also consists of the other smaller Atrium.By the entrance we find FAUCES(7) or shops, in symmetry four on the left side of the the entrance and four on the right side. These areas had for sure very public character.


Tablinum


Smaller Atrium in Tablinum

Smaller Atrium from the other side
View from the Tablinum through the garden to the private area of Cubiculum
OUR CONCLUSION: 1- Vestibulum/ 2- Atrium and Peristyle/ 3- Hortus/ 4- Triclinium/ 5- Assembly rooms/ 6- Tablinum/ 7- Fauces/ 8- Private rooms-Cubiculum

Volubilis was the city influenced by the roman and hellenistic architecture which can make for us a little more easier to better understand the areas and functions of the domus romanus in African-roman city. We can clearly see the private and public parts of the house, it is sort of a symmetrical- left side is private side and the right side is meant to be seen- to show the people from outside the wealthy spirit of the house and its mosaics. Sadly a little is known about the decorations in the Column house, it would make it even easier to determinate about which areas are we talking about. Mosaics and iconography were very important use of space and showed the thoughts, beliefs and the main themes and status of the owner of the house. They were very optical in the rooms where they received the guests. Our conclusion can be seen in the map above- it is very rough, but we believe it follows the direction of the functions.


Mittwoch, 14. März 2018

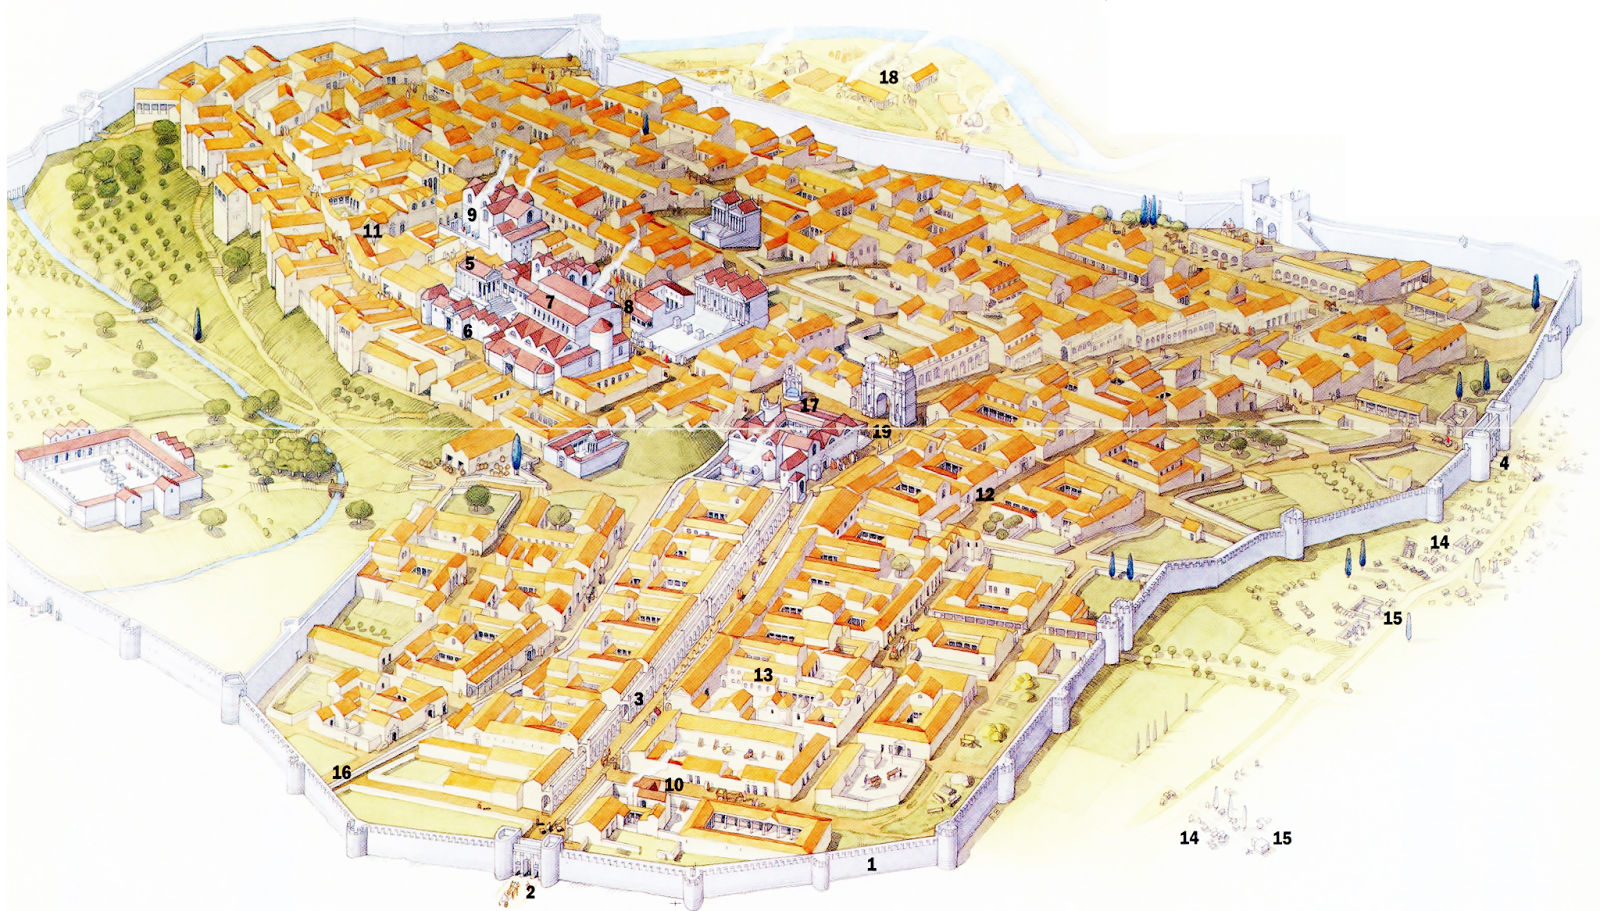
La ciudad romana


Last week we started to talk about the roman cities and we watched a short documentary about a life in a roman city. The most important thing for me, that I actually looked pretty close was the "ESQUEMA IDEAL", the idea making the city in a grid, raster, to make an order. The first known architect and first urban planer that has based his idea on grid system was the Hippodamus de Milleto. He is considered as a father of the urban planing.


Hippodamus de Milleto


His plans of Greek cities were characterised by order and regularity in contrast to the intricacy and confusion common to cities of that period, even ATHENS. He is seen as the originator of the idea that a town plan might formally embody and clarify a rational social order. Ideal city with s forum in the center.


Plan of Hippodamus- grid system


Miletus in 150 CE

The important role in the roman city is to separate public and private. That means we have the private domus and on the other hand the public forums, basilica, temple, the first swimming pool komplex, theaters, circus etc. They followed their ideal organisation within the grid system. When analysing the city of Volubilis we already see the grid that it follows, on the other hand it is also terraced, so we have two systems. Also by further analysing of the Column house, which I have chosen, we see precise separation of the private left side of the house and the right side as the representative public side accessible to customers and people who were invited.


One other city that follow this logic is a city of greek Prienne, which was constructed in 4 century BC and lays in the southern part of the Turkish coast. The city was arranged into four districts, firstly the political district which consisted of the BOULETERION and the PRYTANEION, the cultural district containing the THEATER, the commercial where the AGORA was located and finally the religious district which contained sanctuaries dedicated to ZEUS and DEMETER and most importantly the Temple of Athena. 

Plan of the city of Prienne


Function Plan/ District plan

The last important building from these era, that I think represents the roman way of thinking is the MUSEO ROMANO MERIDA build by the architects Rafael MONEO in which we find archeological objects from the Roman city of the AUGUSTA EMERITA. I knew about the museum before and I like it because the architect tried to build the museum in the modern technique of the roman OPAS CAMENTICIUM


Museum in Merida


Axo


Final model | The column house

The Column house was developed in different phases, starting from a small house on the left side, named House of the four pillars, spreadi...